



-
For more information regarding the value of a property, please contact us for a free consultation.
4 Beds
3 Baths
3,026 SqFt
Key Details
Property Type Single Family Home
Sub Type Single Family Detached
Listing Status Sold
Purchase Type For Sale
Square Footage 3,026 sqft
Subdivision Seale Subd
MLS Listing ID 1743590
Sold Date -
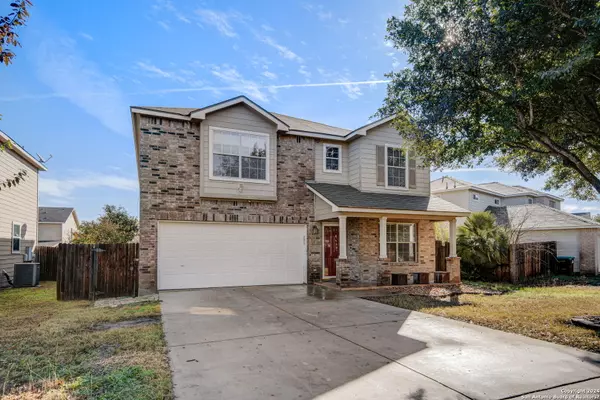
Style Two Story
Bedrooms 4
Full Baths 2
Half Baths 1
Construction Status Pre-Owned
HOA Fees $33/qua
HOA Y/N Yes
Year Built 2006
Annual Tax Amount $6,332
Tax Year 2022
Lot Size 6,185 Sqft
Property Sub-Type Single Family Detached
Property Description
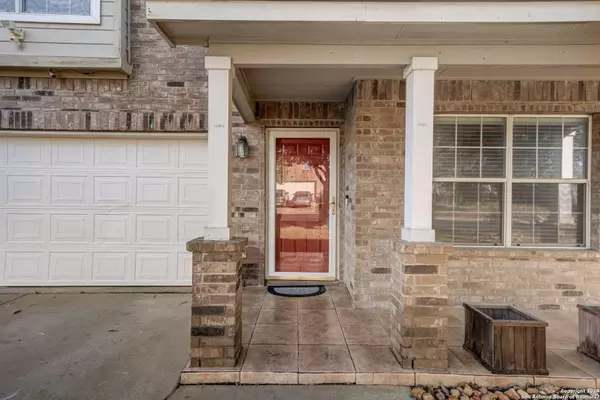
This beautiful property offers the perfect blend of comfort and convenience! Featuring an inviting open floor plan, seamlessly blending the living and dining areas together. A cozy second living space complete with a charming fireplace, is perfect for intimate gatherings or relaxing evenings. The island kitchen includes a breakfast bar, stainless steel appliances, and ample cabinetry for all your storage needs. Enjoy casual meals in the sunny breakfast nook, or retreat to the spacious game room for lively entertainment. The loft space offers versatility as a built-in desk area, ideal for a home office or study nook. Unwind in the primary bedroom retreat, complete with dual closets and bath with a walk-in shower and soaking tub. Step outside to the serene covered patio, complete with a refreshing fan, ideal for enjoying al fresco dining or simply relaxing by the sparkling swimming pool with a soothing waterfall feature. Privacy is paramount with a fenced backyard, perfect for outdoor enjoyment. Conveniently located near community amenities and nature trails, as well as an elementary school, you will have easy access to1604, shopping and entertainment. Don't miss this opportunity to make this your next home, book your personal tour today!
Location
State TX
County Bexar
Area 0101
Rooms
Master Bathroom 2nd Level 6X16 Tub/Shower Separate, Double Vanity
Master Bedroom 2nd Level 15X16 Upstairs, Walk-In Closet, Ceiling Fan, Full Bath
Bedroom 2 2nd Level 12X13
Bedroom 3 2nd Level 13X17
Bedroom 4 2nd Level 13X13
Living Room Main Level 18X15
Dining Room Main Level 10X15
Kitchen Main Level 22X18
Family Room Main Level 24X16
Interior
Heating Central
Cooling One Central
Flooring Carpeting, Laminate
Fireplaces Number 1
Heat Source Electric
Exterior
Parking Features Two Car Garage
Pool In Ground Pool
Amenities Available None
Roof Type Composition
Private Pool Y
Building
Story 2
Foundation Slab
Sewer City
Water City
Construction Status Pre-Owned
Schools
Elementary Schools Behlau Elementary
Middle Schools Luna
High Schools William Brennan
School District Northside
Others
Acceptable Financing Conventional, FHA, VA, Cash
Listing Terms Conventional, FHA, VA, Cash
Read Less Info
Want to know what your home might be worth? Contact us for a FREE valuation!

Our team is ready to help you sell your home for the highest possible price ASAP

GET MORE INFORMATION
